Claremont Area NH
Popular Searches |
|
| Claremont Area New Hampshire Homes Special Searches | | | Claremont Area NH Homes For Sale By Subdivision
|
|
| Claremont Area NH Other Property Listings For Sale |
|
|
Under Contract

|
|
$265,000 | $283 per sq.ft.
Price Change! reduced by $5,000 down 2% on June 8th 2026
160 Elm Street
3 Beds | 1 Baths | Total Sq. Ft. 937 | Acres: 0.96
Set on nearly a full acre of land, this property offers space, flexibility, and convenience in a fantastic location close to the hospital. The recently updated interior creates a warm and welcoming feel throughout the home, featuring a cozy woodstove that adds character and comfort. A first-floor bedroom provides added flexibility for guests, office space, or easy single-level living. Outside, the property truly shines with tons of lawn space, a patio area perfect for relaxing or entertaining, and a wraparound driveway offering easy access and plenty of parking. The property includes a large two-car garage along with an additional one-car garage, providing excellent storage, workshop potential, or room for hobbies and vehicles. Vinyl siding and a durable metal roof add to the home's easy maintenance and long-term appeal. Schedule your tour today and see all this home has to offer. See
MLS Property & Listing Details & 22 images.
|
|

|
|
$270,000 | $177 per sq.ft.
New Listing!
260 Pleasant Street
3 Beds | 2 Baths | Total Sq. Ft. 1528 | Acres: 0.22
Same owner for 43 years! This charming 3-bedroom, 2¼-bath bungalow offers the perfect opportunity to make a well-loved home your own. Situated on .22 acres in a convenient in-town location, the property features beautiful perennial flower gardens, a paved driveway, and an attached two-car garage. Inside, you'll find a functional kitchen with room for a small island, a formal dining room that could serve as a dining room, office, or additional living area. A spacious living room perfect for relaxing or entertaining, and an enclosed porch, the perfect spot to enjoy your morning coffee or tea. An additional ¼ bath (toilet only) for added convenience. Upstairs offers three bedrooms with large closets and a full bathroom. The primary bedroom offers the potential for a private bathroom, with existing plumbing in place. Buyer to verify condition and suitability with a licensed plumber. The roof is only one year old, providing peace of mind for years to come. Come see the possibilities and make this long-time family home your own! See
MLS Property & Listing Details & 31 images.
|
|
Under Contract
![CLAREMONT NH Home for sale $$275,000 | $229 per sq.ft.]()
|
|
$275,000 | $229 per sq.ft.
121 Charlestown Road
2 Beds | 2 Baths | Total Sq. Ft. 1692 | Acres: 0.2
**Stylish Ranch Offering Modern Comfort & Future Possibilities** Discover the perfect combination of modern updates and everyday convenience in this charming 2-bedroom, 2-bathroom ranch. Thoughtfully maintained and move-in ready, this home features a durable metal roof, tasteful contemporary finishes, and a versatile layout designed to fit a variety of lifestyles. Inside, you'll find bright, inviting living spaces that flow seamlessly, creating a comfortable place to relax or entertain. The partially finished basement expands your living options with a separate-entry room that's ideal for a home office, fitness room, guest space, or creative studio or potential for income producing rental with town approval. Additional unfinished space provides plenty of opportunity to expand and make it your own. Step outside to the deck complete with awning for those hot summer days, where you can enjoy morning coffee, host summer barbecues, or unwind after a long day while overlooking the backyard. Ideally situated just minutes from schools, shopping, restaurants, and everyday conveniences, this home offers the location you've been looking for with the flexibility to grow alongside your needs. Whether you're searching for your first home, looking to downsize without sacrificing space, or seeking a property with future potential, this ranch is ready to welcome you home. ****Offer Deadline Monday July 13th at noon**** See
MLS Property & Listing Details & 54 images. Includes a Virtual Tour
|
|
![UNITY NH Home for sale $$275,000 | $176 per sq.ft.]()
|
|
$275,000 | $176 per sq.ft.
New Listing!
216 Britton Road
3 Beds | 2 Baths | Total Sq. Ft. 1560 | Acres: 5.03
Situated on 5.03 private acres, this 3-bedroom, 2-bath double-wide home offers the perfect opportunity for buyers looking to build equity in a peaceful country setting. The home features a functional floor plan with a spacious living area, primary suite with a private bath, and plenty of room to make it your own. While the property will require some TLC and updating, it provides a solid foundation for renovation and personalization. The expansive lot offers privacy, open space for recreation or gardening, and endless possibilities for enjoying the outdoors. Conveniently located with easy access to nearby towns while still offering the tranquility of rural New Hampshire, this property is ideal for investors, contractors, or buyers seeking an affordable home with acreage and potential. Bring your vision and unlock the possibilities this property has to offer! See
MLS Property & Listing Details & 49 images.
|
|

|
|
$285,000 | $178 per sq.ft.
New Listing!
18 Tripp Lane
3 Beds | 2 Baths | Total Sq. Ft. 1600 | Acres: 4.5
For Sale by Owner Charming & Private 3-Bedroom Home on 4.5 Acres Enjoy ultimate privacy in this 3-bedroom, 2-bathroom home nestled on 4.5 wooded acres. Located at the very end of a quiet, private road. This property offers a peaceful, secluded retreat just one mile from the local general store, gas station, and town offices. Interior Features: -Unique Layout: An inviting sunken living room and kitchen area. -Master Suite: Includes a spacious master bathroom and a large walk-in closet. -Functional Spaces: One of the bedrooms comes equipped with built-in wrap-around shelving. A combined mudroom and laundry room provides excellent utility space. -Details: Beautiful window sills with venetian blinds throughout. Mechanics & Appliances: -Generator Ready: The home is fully wired and set up for a backup generator. -Appliances: Includes reliable, well-maintained appliances (approx. 12 years old, all in good working order). To set up a showing, email Dottie at dotnclan@gmail.com See
MLS Property & Listing Details & 16 images.
|
|

|
|
$290,000 | $140 per sq.ft.
Price Change! reduced by $59,900 down 21% on July 17th 2026
76 East Street
4 Beds | 2 Baths | Total Sq. Ft. 2069 | Acres: 0.57
This beautifully restored Charlestown home is a true blend of historic character and thoughtful renovation. Nearly every inch of the property has been carefully improved, bringing new life to the home while preserving the charm that makes these classic properties so special. Inside, you'll find a completely renovated kitchen featuring new appliances and a fresh, functional design that fits perfectly with the home's character. Wood floors run throughout the home, adding warmth and timeless appeal. With four bedrooms, bonus room, and generous sleeping space, the home offers flexibility for families, guests, or anyone looking for room to spread out. Throughout the property, the extensive remodeling work is evident. From updated finishes to carefully preserved details, this home has been transformed into a top of the line, move-in ready property that balances historic charm with comfortable living. The property also includes a barn that offers additional storage and potential for future use. For buyers seeking a home that has already undergone a major transformation while maintaining its original charm, this Charlestown property stands out as a rare opportunity. See
MLS Property & Listing Details & 30 images.
|
|
Under Contract
|
|
$295,000 | $248 per sq.ft.
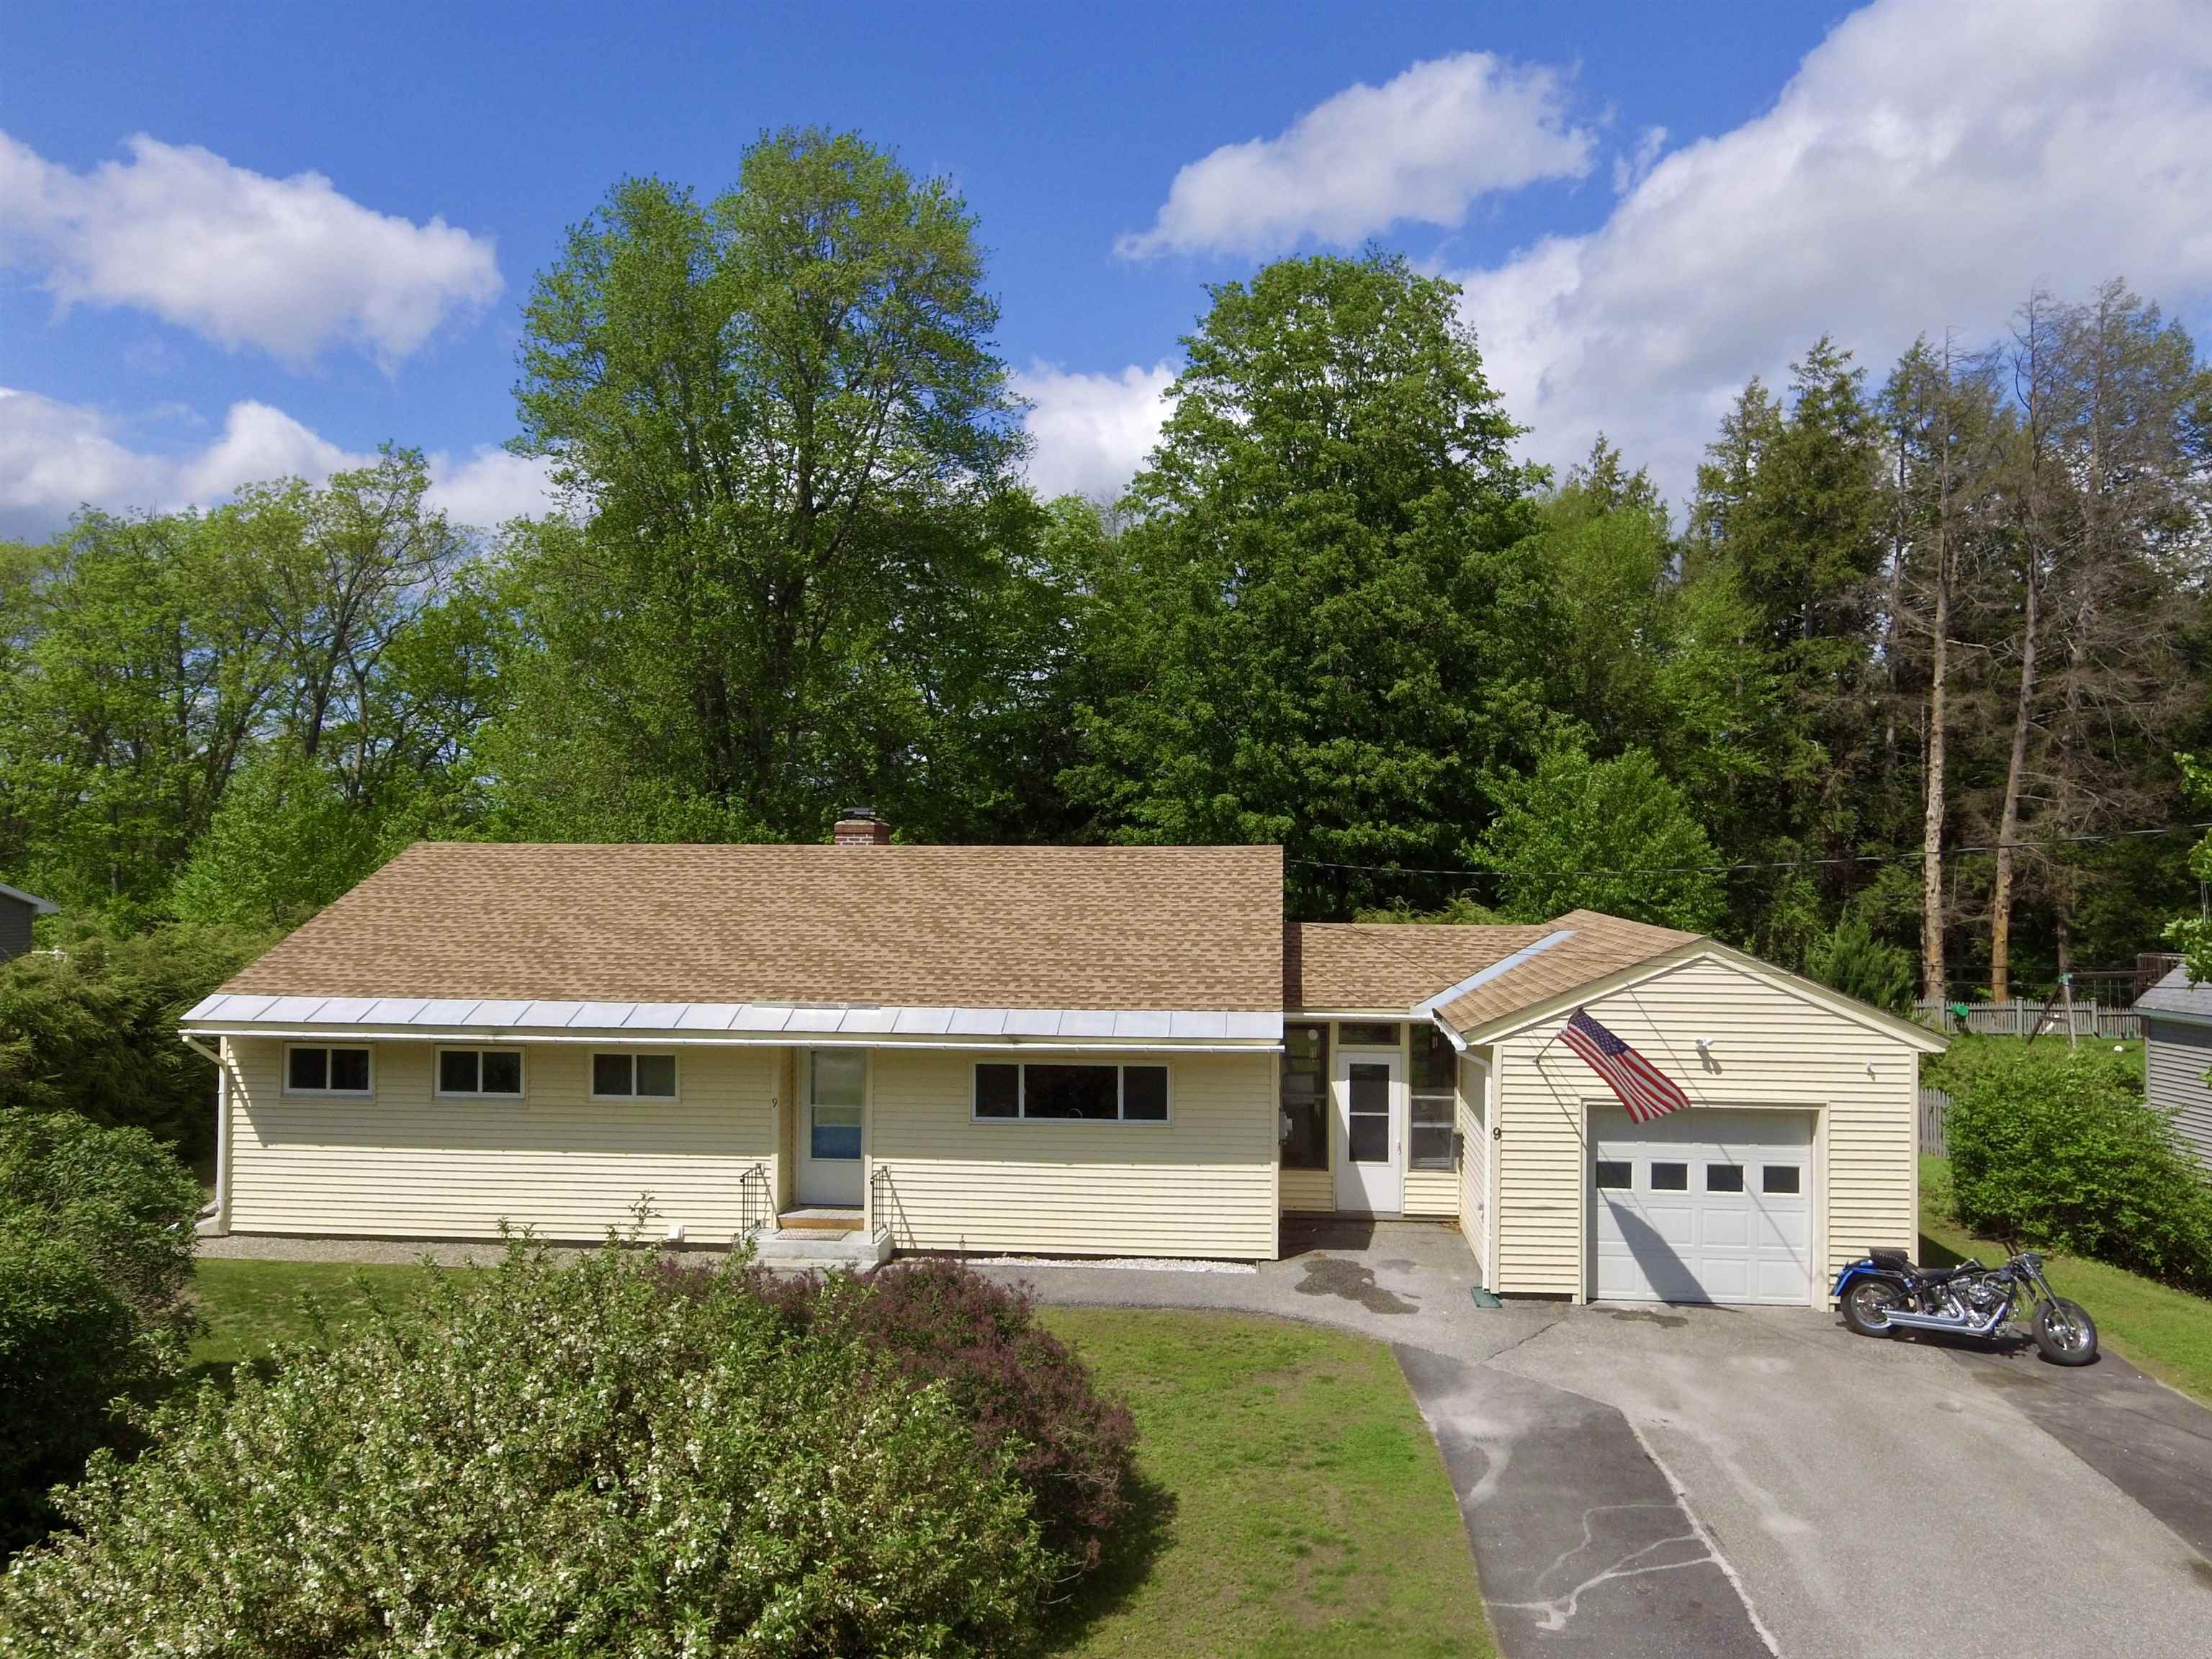
9 Wildwood Avenue
3 Beds | 1 Baths | Total Sq. Ft. 1189 | Acres: 0.65
Welcome home! If you've been waiting for the perfect combination of comfort, convenience, and move-in-ready living, your search ends here. This beautifully maintained one-level ranch offers easy living in a peaceful private neighborhood on a dead-end road, while still being less than 10 minutes to shopping, schools, restaurants, and the hospital. Step inside to the recently remodeled eat-in kitchen, the heart of the home, which flows seamlessly into an expansive living room filled with natural light from oversized bay windows that perfectly frame the abundant wildlife and serene backyard setting, creating the ideal layout for everyday living and entertaining. The generous primary bedroom easily accommodates a king-size bed, while the remodeled bathroom features a dual sink vanity and luxurious rain shower head. Two additional bedrooms provide flexible space for guests, a home office, or hobbies. Hardwood floors run throughout the home, adding warmth, timeless character and charm. Additional updates include a newer water heater and a roof that is only 9 years young. Truly nothing to do but move in, get cozy, and enjoy. Ideal for first time buyers or those looking to downsize. Showings begin at the Open House on May 30th from 12:00 PM - 2:00 PM! See
MLS Property & Listing Details & 36 images.
|
|

|
|
$299,000 | $181 per sq.ft.
32 Mechanic Street
4 Beds | 1 Baths | Total Sq. Ft. 1648 | Acres: 0.75
Offered for the first time outside of the founding family in over six generations, this historic Alstead home presents a truly rare opportunity to own a piece of local history. Rich with stories dating back to the late 1800's the property served many roles throughout the years-including housing the town's police station, Alstead Telephone Exchange, a coffin maker's workshop and local gathering place! Homes with this kind of provenance simply don't come along often. Set on a private .75 acre lot, the property offers 1800+ square feet of living space with three bedrooms, one full bath and a flexible floor plan ready for your vision. While the home is in need of updating, many of its original features and timeless character remain, providing the perfect canvas for restoration, renovation or simply preserving its historic charm while adding modern comforts. One of the property's standout features is the beautifully secluded backyard, offering an unexpectedly peaceful retreat with room for gardens, entertaining or simply enjoying the quiet surroundings. The three-season porch creates the perfect spot to relax while overlooking the backyard and the mudroom/laundry area with wood stove hookup adds practical everyday functionality. Outside, the impressive antique barns is bursting with potential. Whether you're dreaming of a workshop, studio, hobby space, antique storage or simply preserving an iconic piece of Alstead's history, the possibilities are endless. The home is served by 100-amp electric service, offers first -floor living flexibility with a bedroom and den or office space, and includes washer and dryer hookup, electric range and public village conveniences while still enjoying privacy. If you've been searching of a home with soul, history and the opportunity to make it your own, this one is unlike anything else on the market. Bring your imagination and become the next chapter in a property that has remained in one family's care for generations. See
MLS Property & Listing Details & 34 images.
|
|
Under Contract
|
|
$315,000 | $111 per sq.ft.
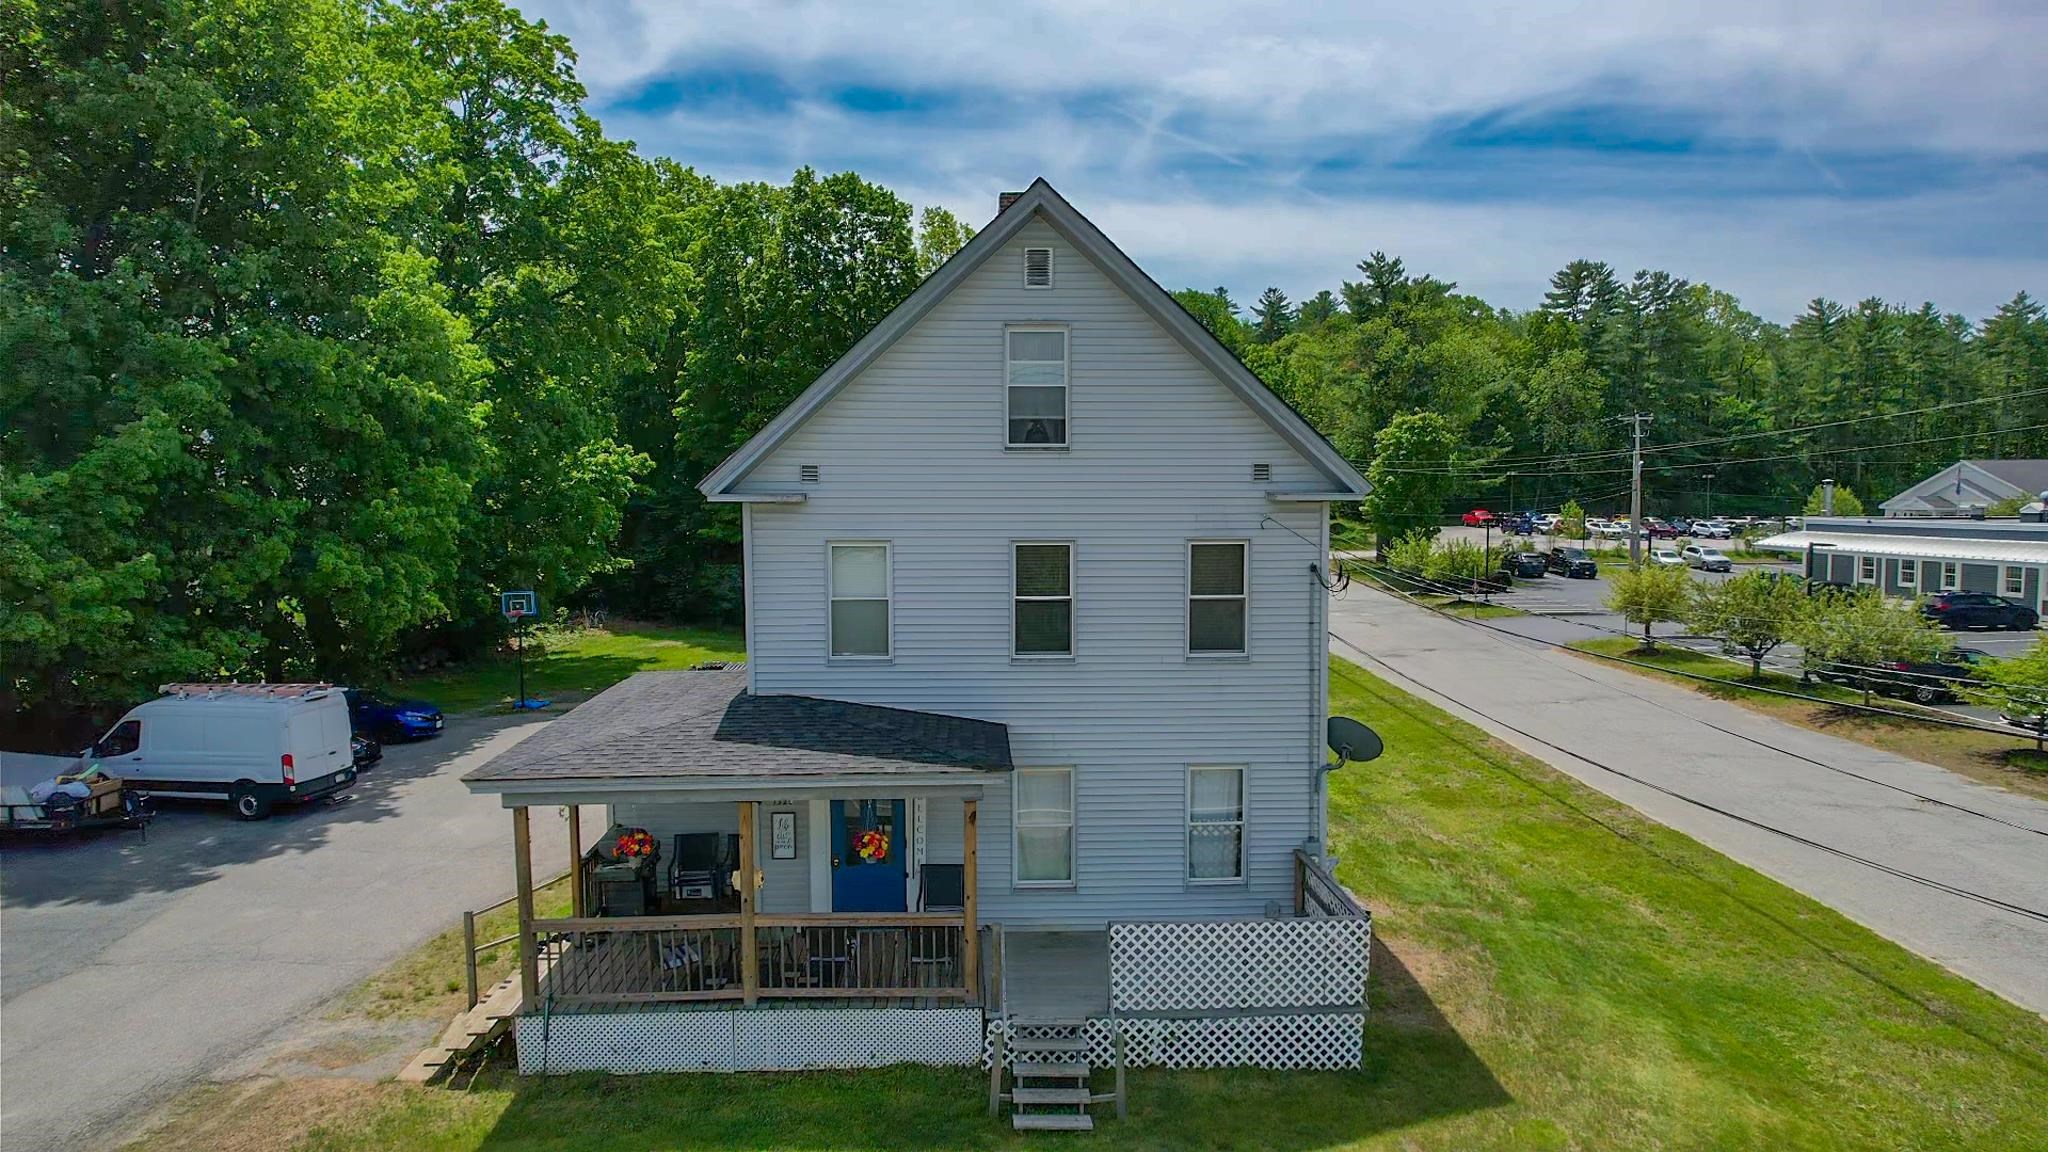
132 Maple Avenue
5 Beds | 3 Baths | Total Sq. Ft. 2840 | Acres: 0.49
Welcome to 132 Maple Avenue, a well-maintained three-unit multifamily property offering strong in-place income with additional upside potential. Fully occupied by long-term tenants, the property consists of two spacious two-bedroom units and one one-bedroom unit, all featuring functional layouts and comfortable living spaces. Current rents are below market value, providing an opportunity for increased cash flow, while existing lease arrangements offer flexibility for a new owner. A large detached two-bay garage presents additional income potential through storage or garage rentals. Conveniently located on desirable Maple Avenue, just minutes from the Claremont Country Club, downtown amenities, shopping, and restaurants. The Upper Valley, Dartmouth-Hitchcock Medical Center, and Dartmouth College are all less than 30 minutes away, making this an attractive investment opportunity in a growing regional market. See
MLS Property & Listing Details & 42 images.
|
|
![CLAREMONT NH Home for sale $$315,000 | $116 per sq.ft.]()
|
|
$315,000 | $116 per sq.ft.
Price Change! reduced by $10,000 down 3% on June 14th 2026
128 Roberts Hill Road
3 Beds | 3 Baths | Total Sq. Ft. 2707 | Acres: 2.57
Offering a single family home with room for everyone has exposed beams ,open kitchen area and oversized living room with a three sided wood burning fireplace.There are bedrooms on each level, finished basement with a walkout to back yard .The master bathroom offers a jacuzzi tub and custom tiled shower .Home needs mostly cosmetic work already has new Sheetrock just needs some finish work which gives you the option of adding your own finishing touches.Seller is offering 18,000 towards buyers closing costs and or updates .Property consist of 2 lots one is 1.2 ac and 1.37 ac that abuts the property. See
MLS Property & Listing Details & 18 images.
|
|

|
|
$335,000 | $290 per sq.ft.
Price Change! reduced by $10,000 down 3% on June 24th 2026
20 Edwin Avenue
4 Beds | 2 Baths | Total Sq. Ft. 2088 | Acres: 0.3
Showings start Tuesday May 19th. Come check out this beautifully 4-bedroom, 2-bath ranch located on a corner lot in a neighborhood setting. The previous owner completed a full kitchen remodel featuring KraftMaid cabinets, stainless steel appliances, tile flooring, newer windows, and updated light fixtures. This lovely home offers a bright living room with a large window allowing for abundant natural light, along with built-in shelving and cabinets for added charm and functionality. The main level also includes a full bathroom, hallway closet, and three bedrooms with wood flooring. The fully finished lower level was also remodeled by the previous owner and features a spacious family room with walk-out access to a composite deck, an additional bedroom with a stylish shiplap accent wall, walk-in closet, half bath with laundry, and additional closet space. Additional features include an attached garage and attached shed for extra storage. See
MLS Property & Listing Details & 23 images.
|
|
|
|
$340,000 | $127 per sq.ft.
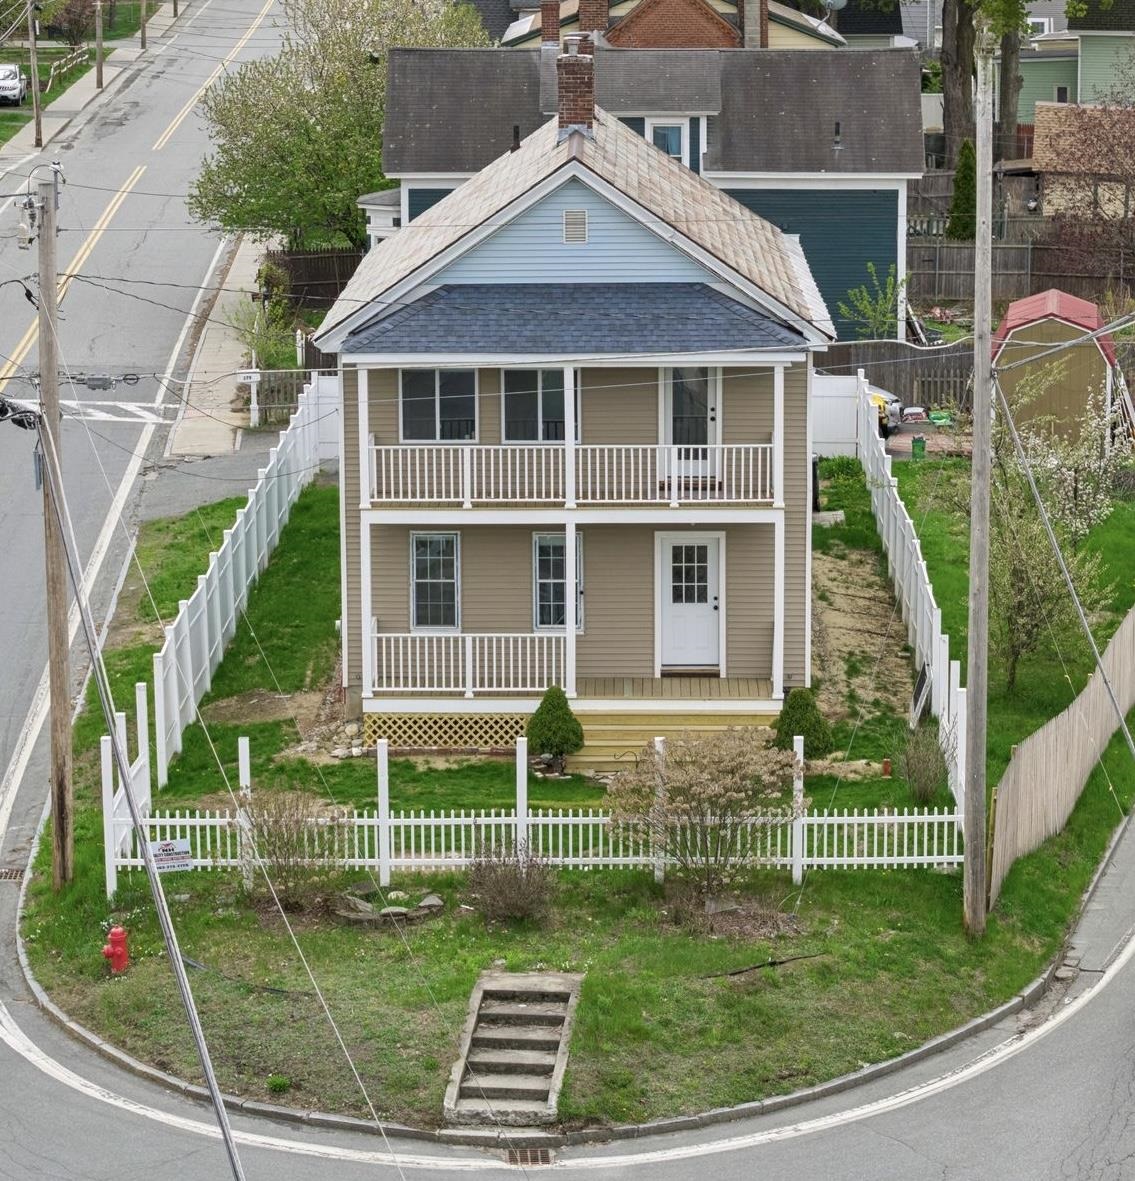
179 Pleasant Street
4 Beds | 2 Baths | Total Sq. Ft. 2673 | Acres: 0.12
Discover space, convenience, and value at 179 Pleasant Street in Claremont, NH! This spacious 4 bedroom, 2 bath home offers over 2,600 square feet of versatile living space on a prominent fenced corner lot just minutes from downtown Claremont. Featuring a bright updated kitchen with abundant cabinetry, center island, stainless appliances, and expansive living and dining spaces, this property blends charm, functionality, and everyday comfort. Double covered porches add curb appeal and relaxing outdoor space, while the fully fenced yard is perfect for pets, gardening, or entertaining. Conveniently located near shopping, dining, parks, schools, and local amenities, this home also offers an easy 30-45 minute commute to Dartmouth Hitchcock Medical Center and the Upper Valley. With generous square footage, commuter friendly location, and move in ready potential, this property is an outstanding opportunity for buyers seeking space, flexibility, and long-term value in the heart of Claremont. Don't miss your chance to own this standout property! See
MLS Property & Listing Details & 28 images.
|
|
|
|
$349,900 | $188 per sq.ft.
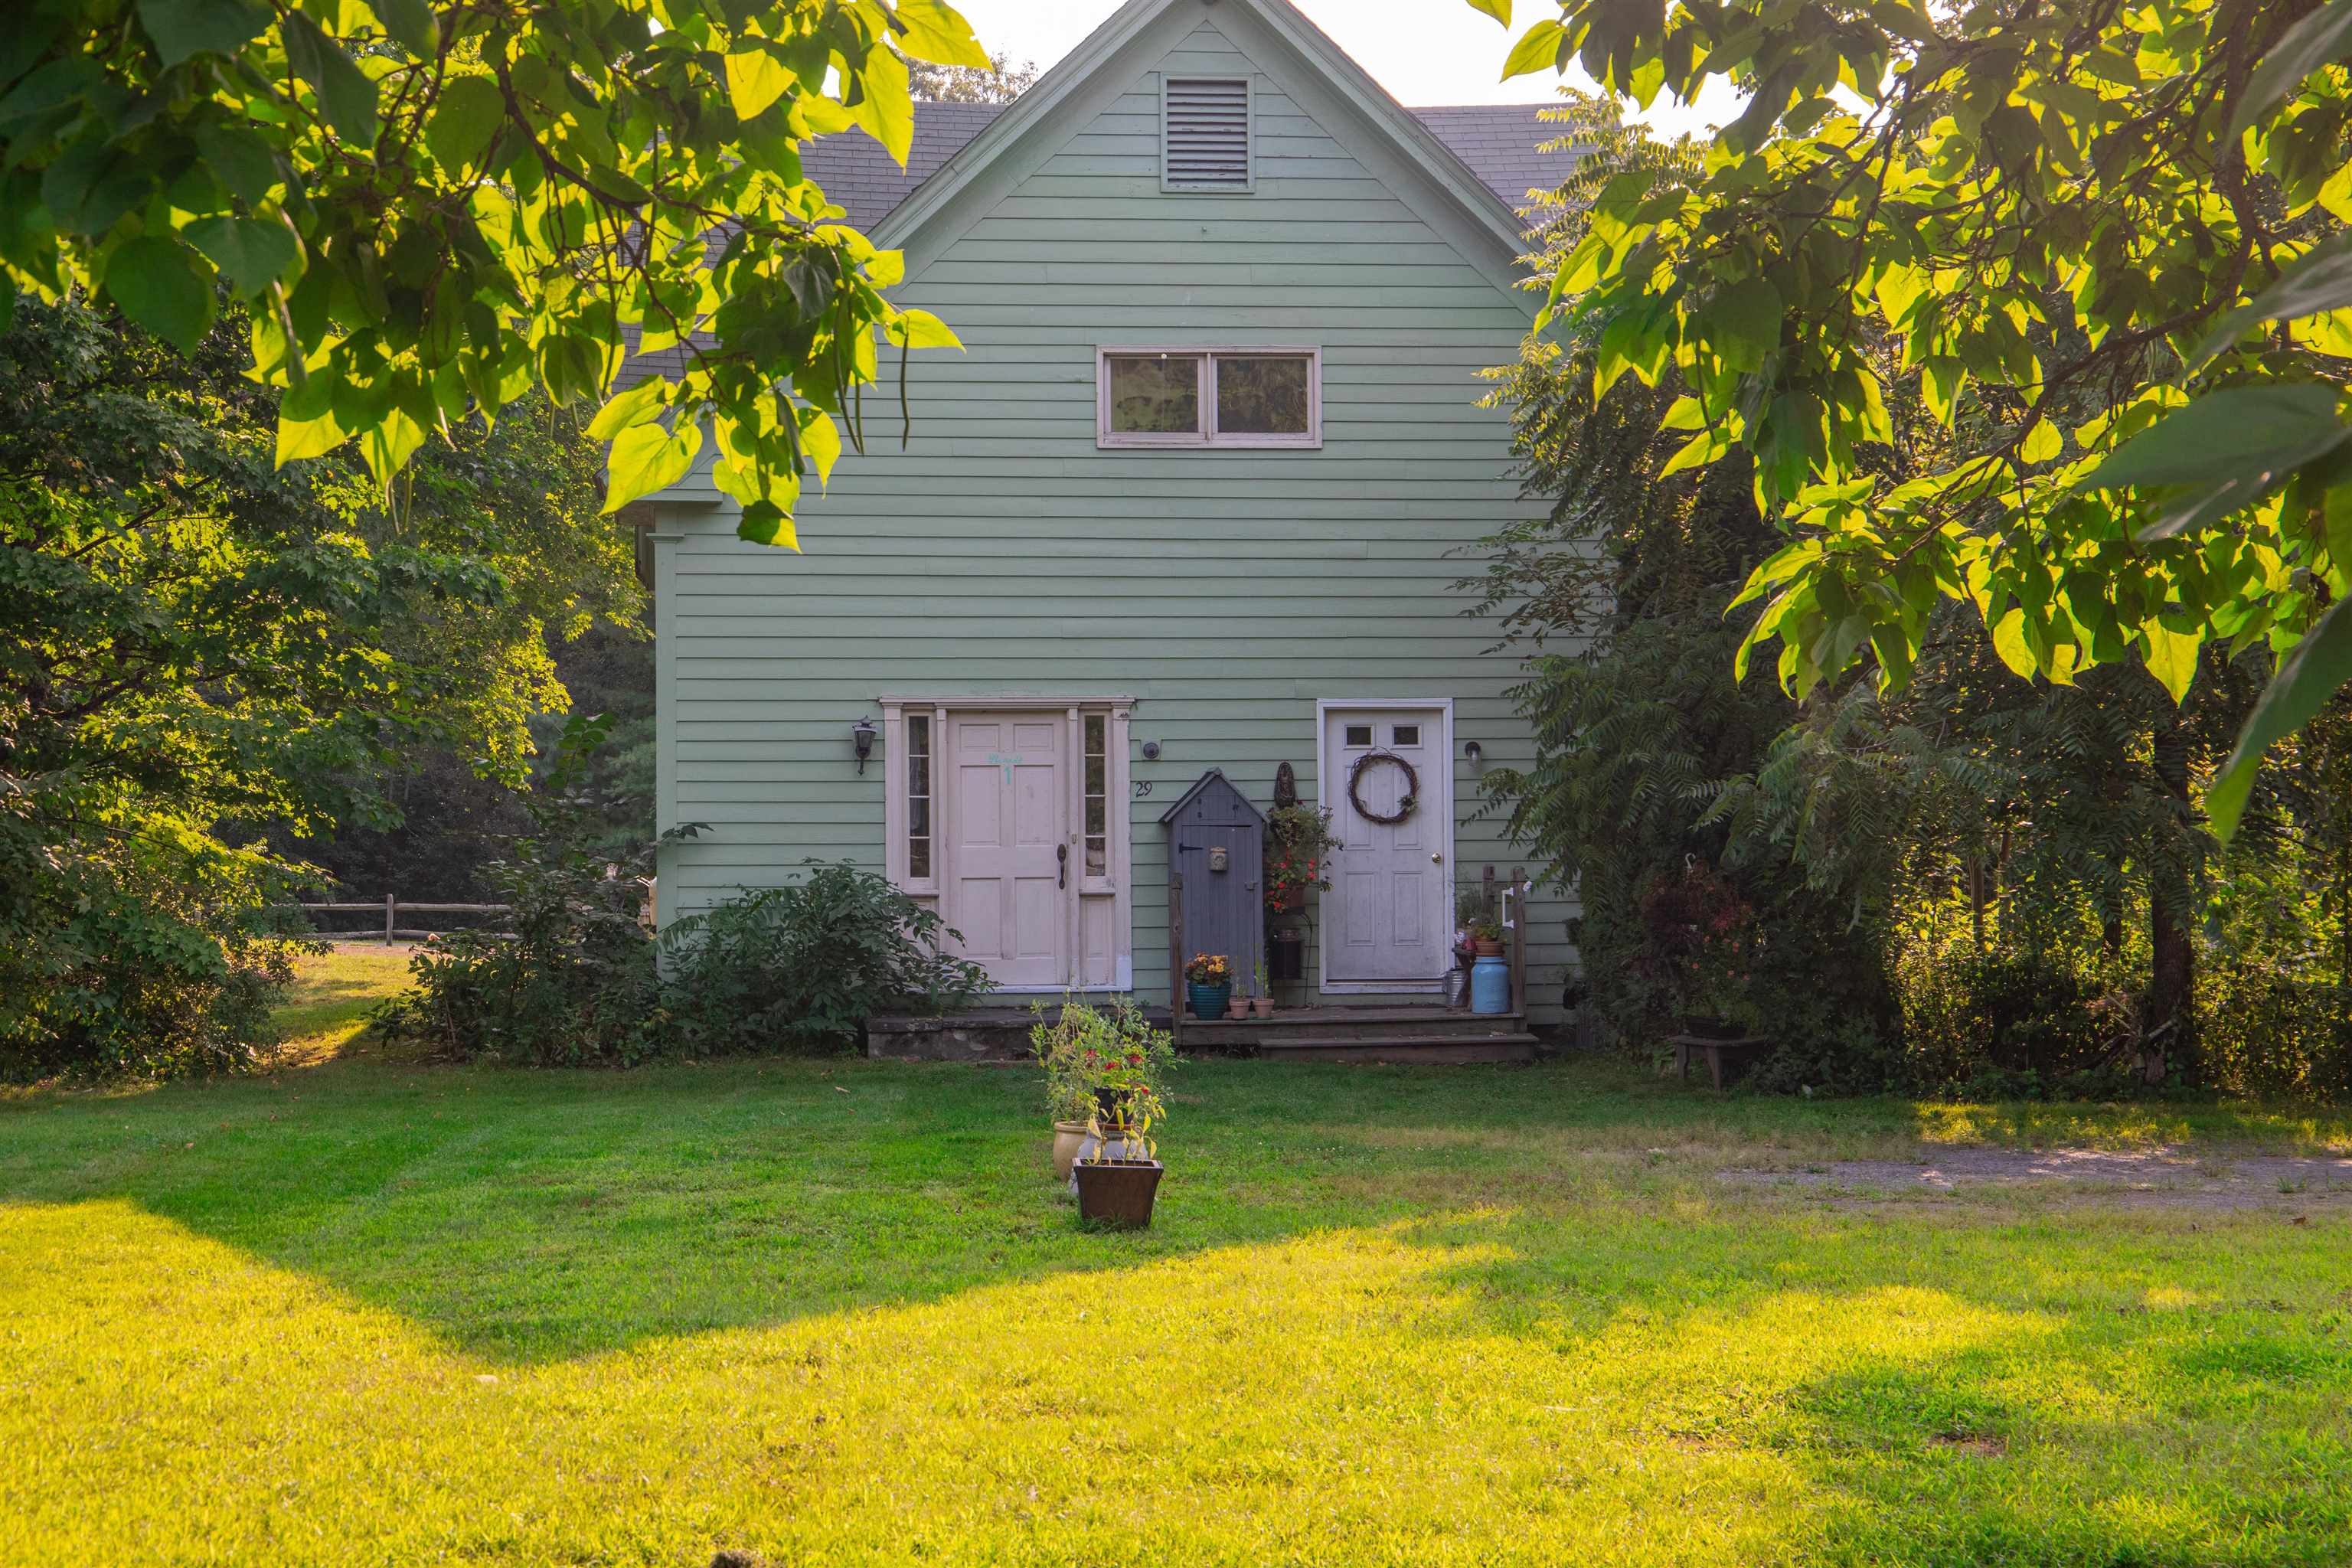
29 River Street
2 Beds | 2 Baths | Total Sq. Ft. 1866 | Acres: 0.52
This home is back on the market after some significant renovations! The first floor has been upgraded with re-finished hardwood floors, paint, along with the bathroom being re-done with a new floor, toilet, and shower. A couple new appliances have been added as well. The second floor has 2 good sized bedrooms, laundry, hard wood floors, and plenty of storage. The home also features a huge 2 car garage with a driveway that can fit 3 additional vehicles. Situated on a large corner lot, there is also potential to build an additional structure. Come check out this home that has endless potential! See
MLS Property & Listing Details & 24 images.
|
|
Under Contract
|
|
$350,000 | $189 per sq.ft.
Price Change! reduced by $25,000 down 7% on April 20th 2026
22 Bible Hill Road
3 Beds | 2 Baths | Total Sq. Ft. 1848 | Acres: 0.8
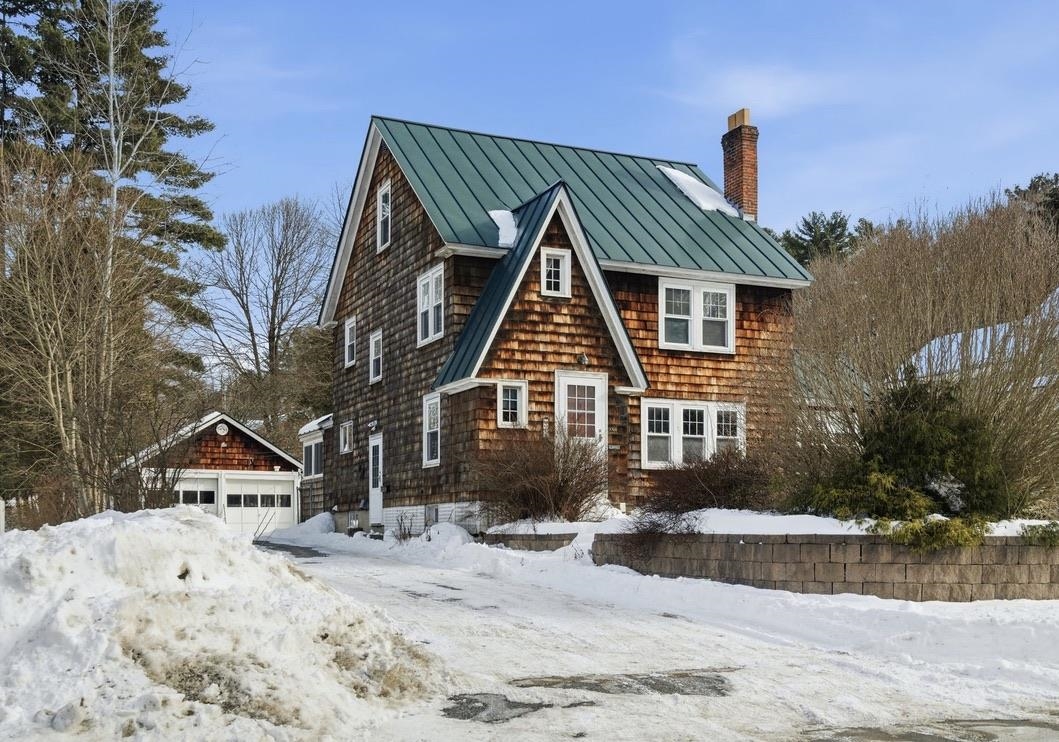
Step into timeless character with this beautiful historic home, where craftsmanship and charm take center stage. Rich woodwork, classic built-ins, and thoughtful details throughout reflect an era when homes were built to last. Spacious bedrooms offer comfortable living, while the layout blends historic appeal with everyday functionality. A durable metal roof adds long-term peace of mind, and the two-car garage provides the convenience today's buyers want. Set on an extended lot, there's room to enjoy outdoor space without sacrificing proximity to town. Just minutes from local shops, dining, and everyday essentials, this home delivers character, space, and location in one complete package. Historic homes like this don't come around often, full of personality, and ready for its next chapter. See
MLS Property & Listing Details & 25 images.
|
|
Under Contract
|
|
$350,000 | $349 per sq.ft.
94 Hill Road
2 Beds | 1 Baths | Total Sq. Ft. 1002 | Acres: 2.22
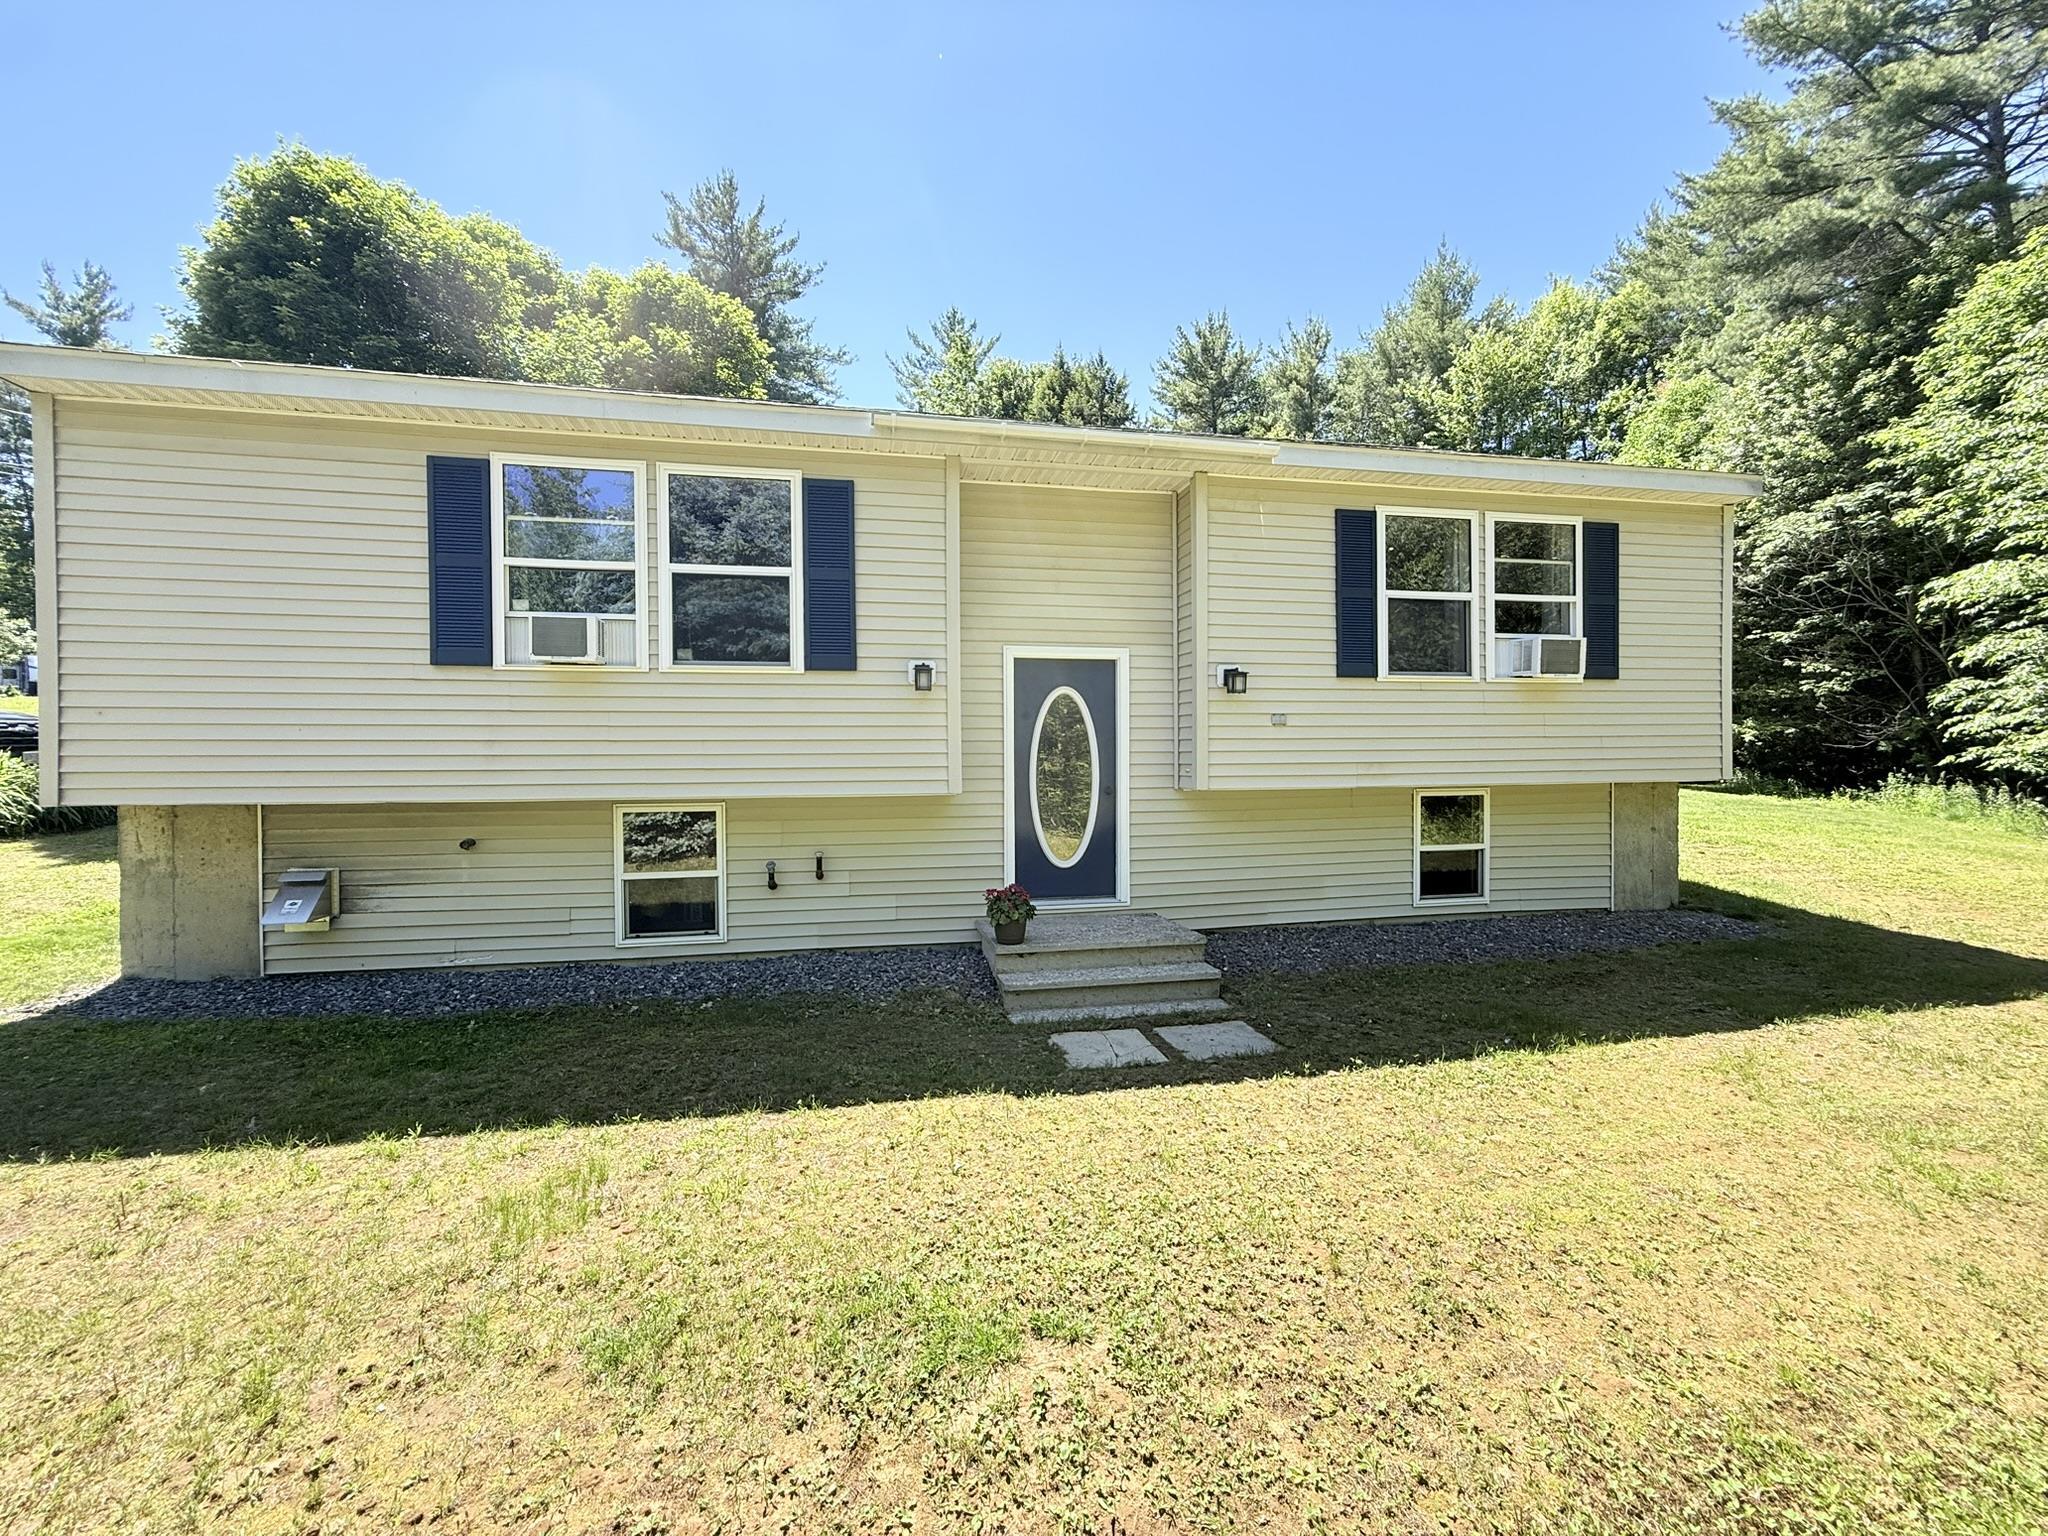
Experience the true essence of rural New England living in this beautiful Alstead, NH home. From the moment you arrive, you'll appreciate the incredible care and low-maintenance design, featuring freshly pressure-washed vinyl siding, a 5-year-old roof, a 3-year-old heating system, and a rock-solid poured concrete foundation built in 1995. Inside, the split-level layout welcomes you with a sun-drenched, open-concept kitchen, dining, and living space designed for effortless entertaining. Step through the door onto your newly stained deck, where you can look out over a large, level backyard that's ready for gardens, play, and cozy evenings around the fire pit. Need more space? The partially finished basement is brimming with potential for a family room, home office, or equity-building expansion. Enjoy the peace of country living without sacrificing convenience--Keene, Claremont, and I-91 are all just a short drive away. Join us for the Open House: Saturday 6/13 & Sunday 6/14 from 11 AM - 1 PM. See
MLS Property & Listing Details & 41 images.
|
|

|
|
$359,000 | $345 per sq.ft.
16 Edwin Avenue
3 Beds | 2 Baths | Total Sq. Ft. 1991 | Acres: 0.24
Come to the open house Sat July 18 10-12! Listed as a 3 bedroom house yet there another room which could be easily used as a 4th. Spacious living room, plenty if you have company. Most appliances are newer and rated Energy Star. Hardwood floors. A completely brand new bathroom throughout. The family room is large, you could even turn it into a gym. A new 2 level deck was recently replaced. New double pane windows. 30 minutes to the Upper Valley. About 7 minutes to I-91. Low traffic makes this neighborhood a good place for walking. The Senior Center and the Golf Course are both about 5 min away. Measurements are approximate. See what a great place this is to call home! See
MLS Property & Listing Details & 25 images.
|
|
Under Contract

|
|
$359,900 | $275 per sq.ft.
Price Change! reduced by $20,000 down 6% on June 9th 2026
18 Edgewood Street
4 Beds | 2 Baths | Total Sq. Ft. 2255 | Acres: 0.19
SELLERS MOTIVATED and will assist with closing costs to put you into this charming split entry home that will capture your heart! It features 4 bedrooms, cheerful kitchen, living/dining rooms on the main level and, a few steps down but above ground with lots of windows, you'll find an office, a workout room and a lovely large family room! All rooms have been painted, newly sheetrocked ceilings, and a new chamber in the System 2000 heating plant with ample storage areas within the house. Enjoy the fenced yard, shed, and spacious deck to round out living comfortably. Access in minutes the nearby Community Center, Arrowhead Ski Slope, Middle School, then up the road to the High School, Library and downtown shopping. See
MLS Property & Listing Details & 32 images.
|
|
|
|
$359,900 | $167 per sq.ft.
Price Change! reduced by $20,100 down 6% on June 30th 2026
26 Park Street
4 Beds | 2 Baths | Total Sq. Ft. 2160 | Acres: 0.3
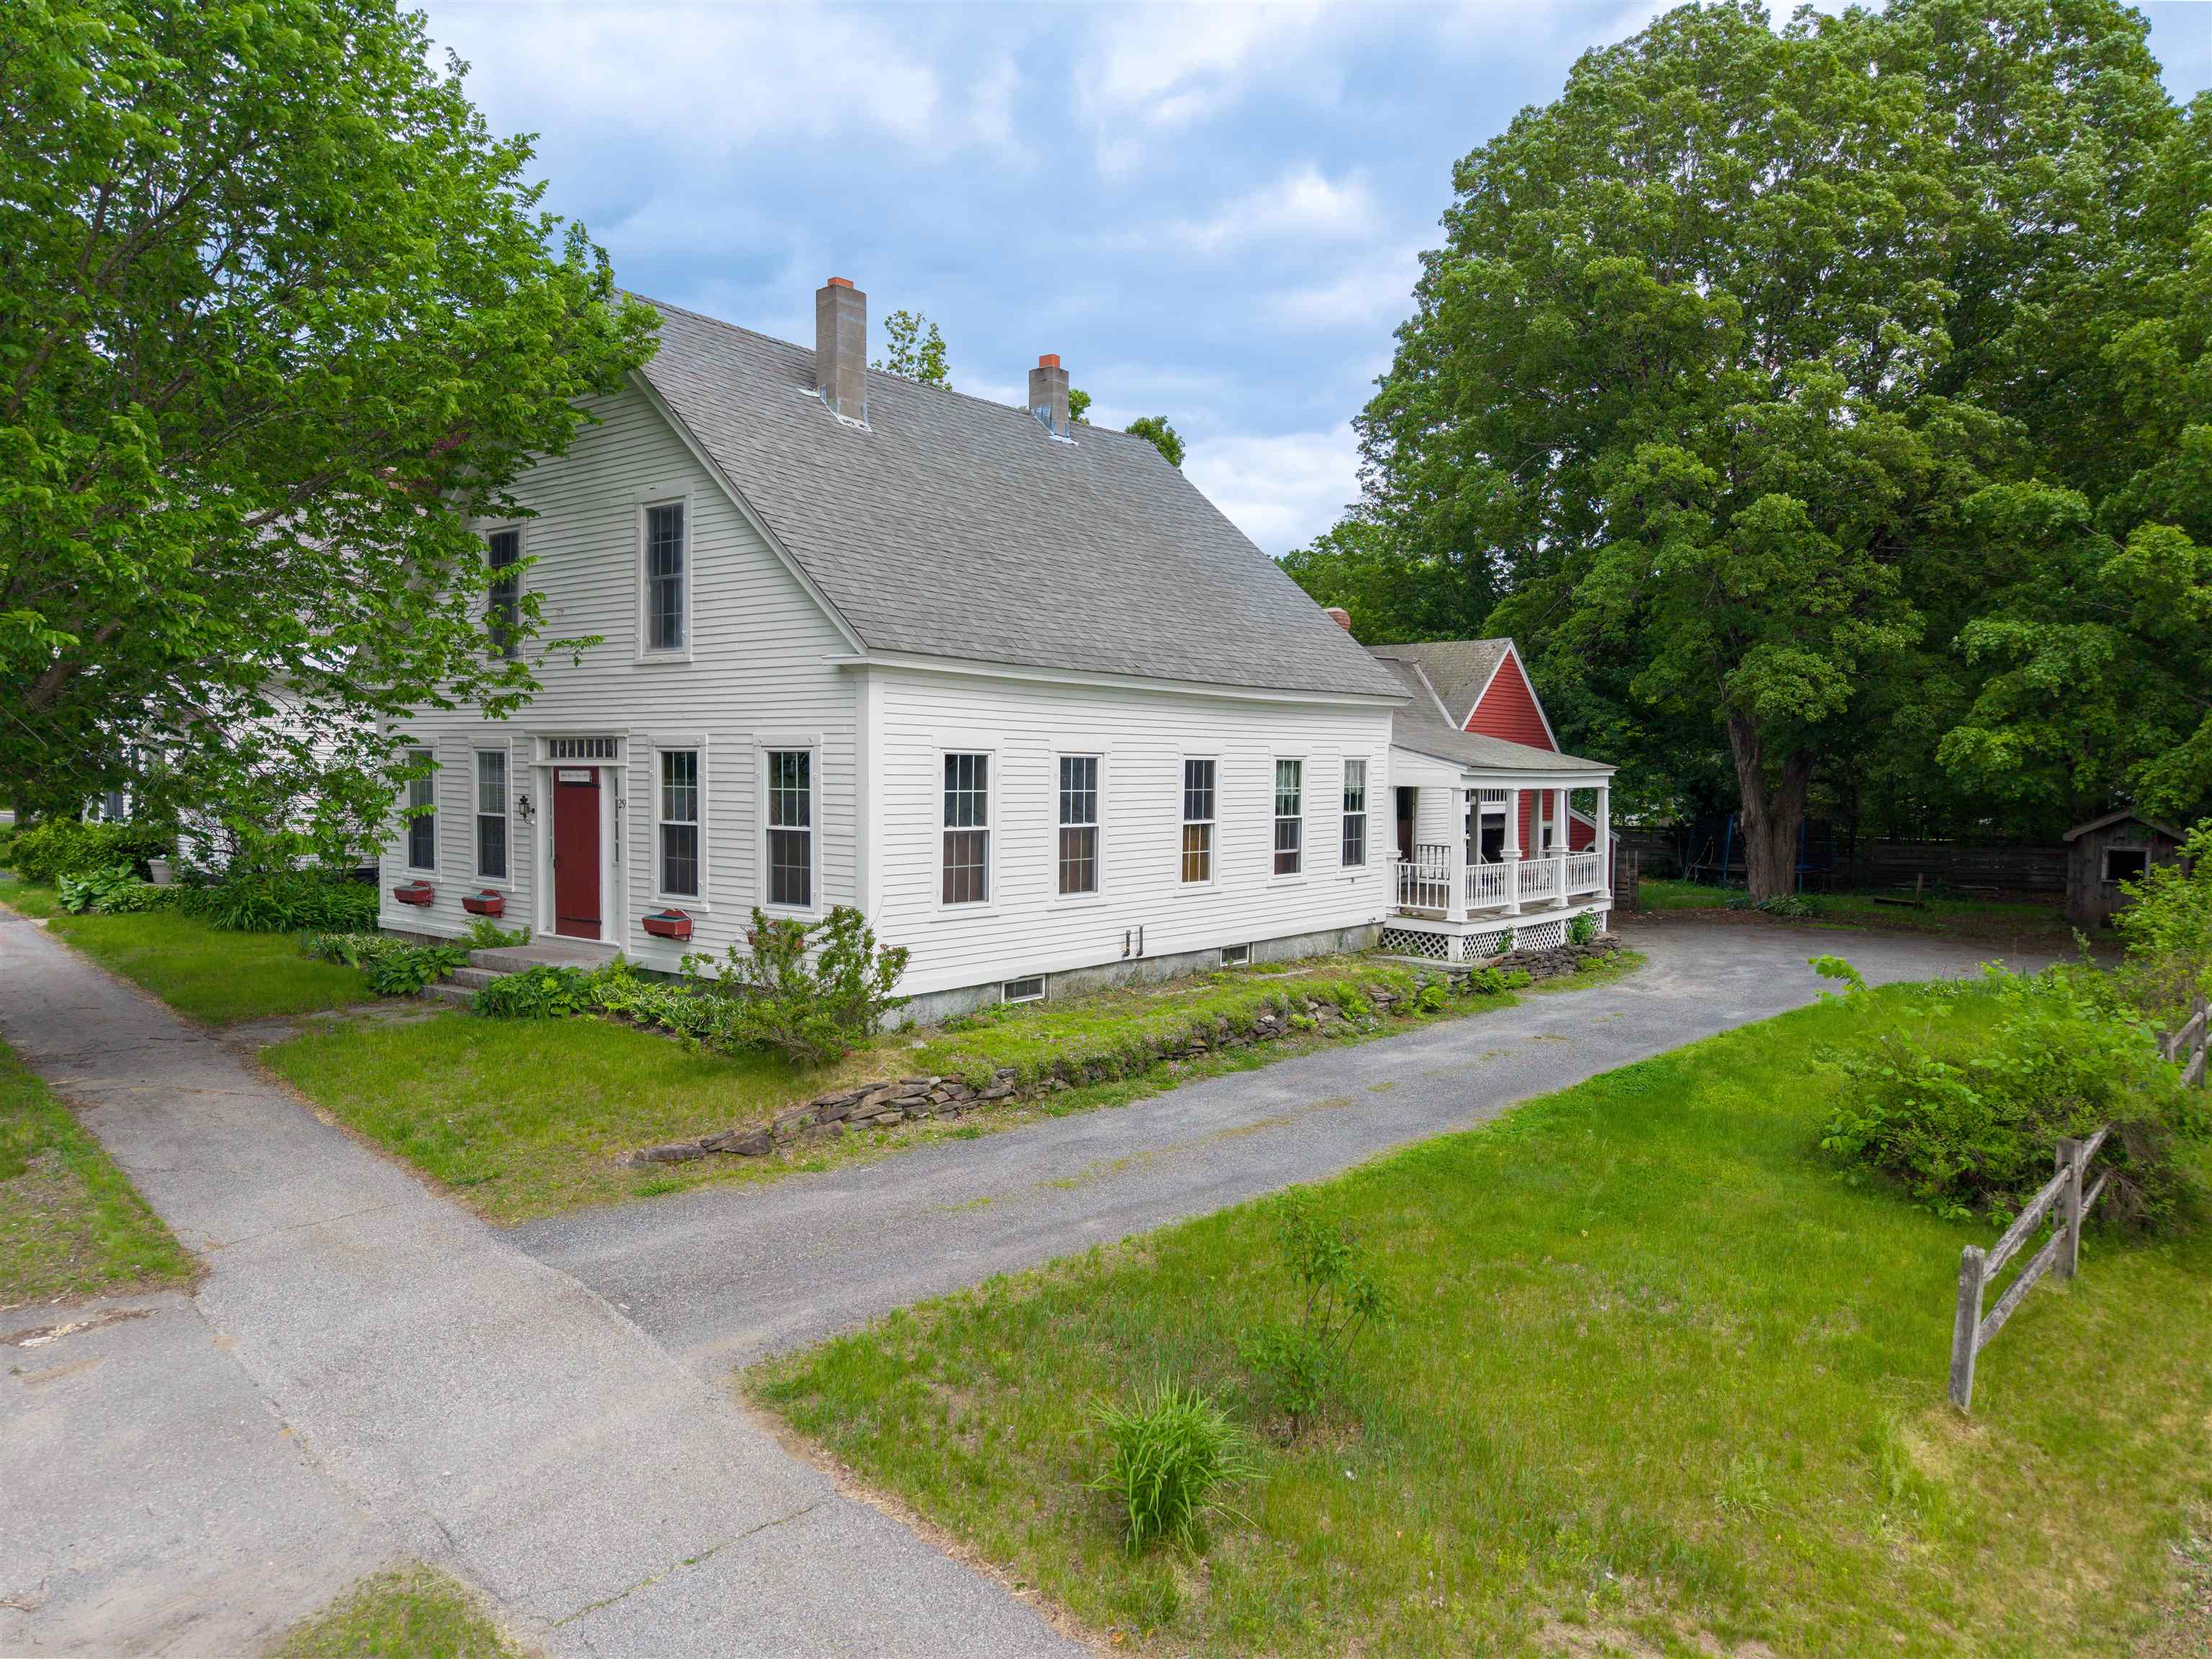
The John Slade House (c. 1848) is a restored, updated, and well-loved 4-bedroom home, ideally situated on a quiet street within easy walking distance to local amenities. Rich in historic charm and character, this inviting property features a wonderful covered porch, wide pine and ash floors, beamed ceilings, handcrafted details, and modern updates throughout. The spacious eat-in kitchen is the heart of the home, offering handcrafted maple cabinetry, a wood stove with marble hearth, and abundant space for family gatherings. The lovely dining room showcases wide pine floors and a built-in hutch, while French doors open to a cozy living room with a fireplace and accented by classic Indian shutters. A generous first-floor master suite provides exceptional convenience, complete with a gas fireplace, luxurious bath with tub and separate shower, and first-floor laundry. A center staircase leads upstairs to three additional generously sized bedrooms, a home office, and a large updated full bath, providing plenty of space for family and guests. Outside, the lovely, shaded backyard offers room to relax, garden, and play. Additional highlights include a utility shed and an oversized barn/one-car garage. Full of warmth, character, and timeless New England charm, this special home seamlessly blends historic authenticity with modern comfort. See
MLS Property & Listing Details & 34 images.
|
|
Under Contract
![CLAREMONT NH Home for sale $$375,000 | $274 per sq.ft.]()
|
|
$375,000 | $274 per sq.ft.
11 Snowshoe Hill Road
3 Beds | 2 Baths | Total Sq. Ft. 2256 | Acres: 0.91
Welcome to 11 Snowshoe Hill Road -- a classic A-frame chalet tucked into the woods of Claremont, NH, where character, charm, and nature meet in a truly one-of-a-kind home. Set on a wooded, hilly lot bursting with perennials, mature trees, and beautifully crafted stacked stone garden walls, this 3-bedroom, 2-bath home offers three levels of living space with soaring vaulted ceilings, knotty pine tongue-and-groove, hardwood floors, and dramatic floor-to-ceiling windows throughout. The main level features a mudroom entry with slate steppingstone path, kitchen with built-in cabinetry, and a stunning living room with vaulted ceiling, hardwood floors, ceiling fan, exposed brick fireplace, and a wall of windows and French doors opening to the spacious deck -- where the tree canopy becomes your backdrop. The primary bedroom includes a mini split, vaulted ceiling, and walk-through closet to the full bath. Up the wrought-iron spiral staircase, the loft offers skylights, built-in bookcases, and an open railing overlooking the main level below -- perfect as a loft, home office, studio, or bonus sleeping space. The finished lower-level walks out to a sheltered patio and include a spacious living room with decorative tin ceilings, two additional bedrooms (one with mini split), and a full bath with laundry. The utility room features a high-efficiency Buderus 4-zone oil furnace and dedicated workshop space with pegboard walls. Outside this property features perennial gardens, stacked stone walls, fire pit, hammock grove, white picket garden fence with arbor, woodshed, and a detached 2-car garage with auto openers, electricity, and walk-up storage. Public water and sewer. Minutes to Lake Sunapee, Mount Sunapee, Killington, the Connecticut River, Vermont, and Amtrack train. Open House July 11th 10am-11:30am. See
MLS Property & Listing Details & 54 images.
|
|

|
|
$375,000 | $240 per sq.ft.
New Listing!
14 Hartford Street
3 Beds | 2 Baths | Total Sq. Ft. 1560 | Acres: 0.4
Welcome home to easy living! This move-in ready 3-bedroom home has been thoughtfully updated, allowing you to settle in without the hassle of major projects. From the moment you step inside, you'll appreciate the comfortable layout, updated kitchen, and refreshed bathrooms designed for everyday living Recent improvements, including a newer roof, furnace, and appliances, provide added value and peace of mind. The spacious primary bedroom offers a flexible bonus space that can easily serve as a home office, nursery, sitting area, or walk-in dressing room to fit your lifestyle. Outside, the generous 0.40-acre lot offers plenty of room for gardening, outdoor entertaining, pets, or play. Enjoy quiet mornings on the covered front porch or relax in the inviting three-season porch overlooking the backyard. A detached 2-car garage provides excellent storage and keeps your vehicles protected year-round. Conveniently located near shopping, schools, and everyday amenities, this home is also within walking distance of Monadnock Park, Bobby Woodman Trail, and Arrowhead Recreation Area, making it easy to enjoy the outdoors whenever you choose. Whether you're buying your first home, downsizing, or simply looking for a property that's ready to enjoy from day one, this one is a must-see. Schedule your showing today! Open house 07/12 from 1 pm to 2:30 pm Sunday. See
MLS Property & Listing Details & 30 images.
|
|
|
|



